Krishala Hiranandani Township
| Krishala Hiranandani Township | |
|---|---|
| Developer | Hiranandani Communities & Krisala Developers (JV) |
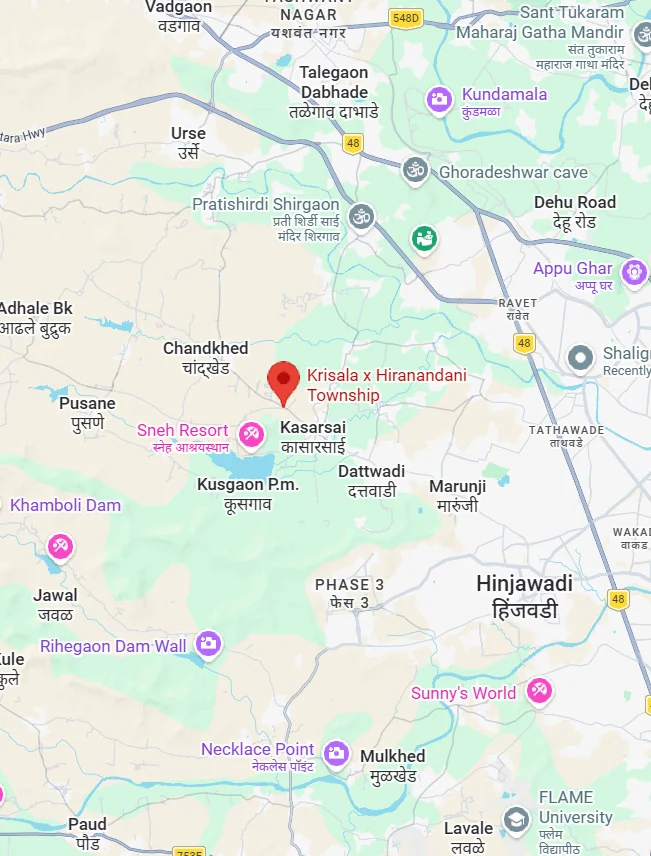
| Location | Darumbre, North Hinjewadi, Pune, Maharashtra |
| Total Area | 105 Acres (Integrated Township) |
| Project Type | Residential Apartments, Duplexes, Plots |
| Configurations | 1, 2, 3 & 4 BHK Sundeck Residences |
| Status | Pre-Launch / EOI Window Open |
| Possession | 2029–2030 onwards |
| MahaRERA ID | PR1260002500600 / P52100055379 |
| GPS Coordinates | 18.6481° N, 73.6712° E |
1. Introduction & Project Background
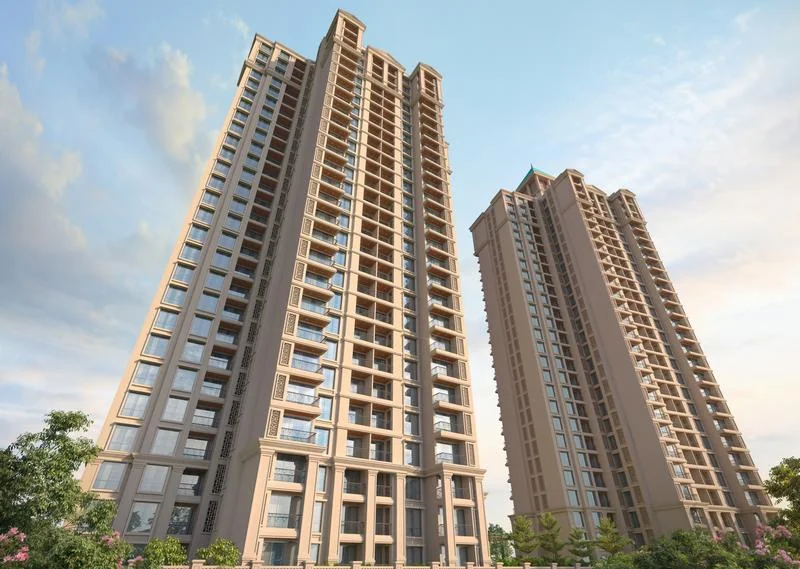
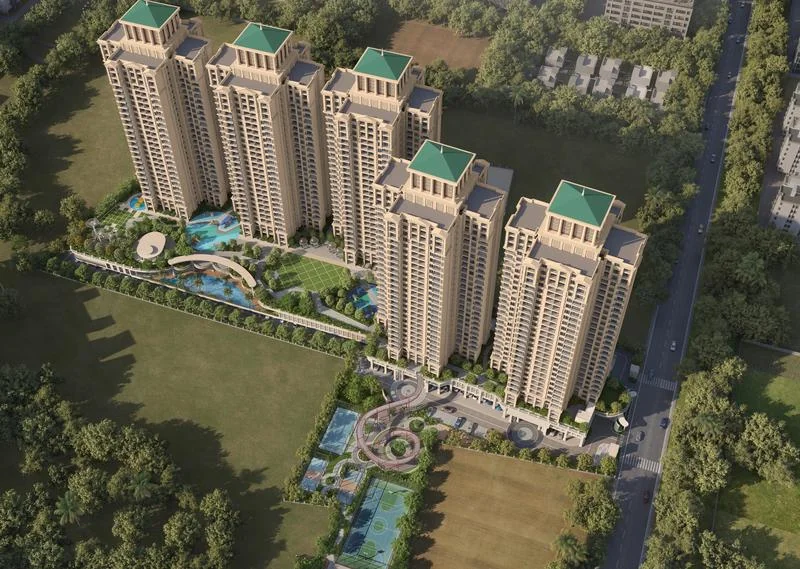
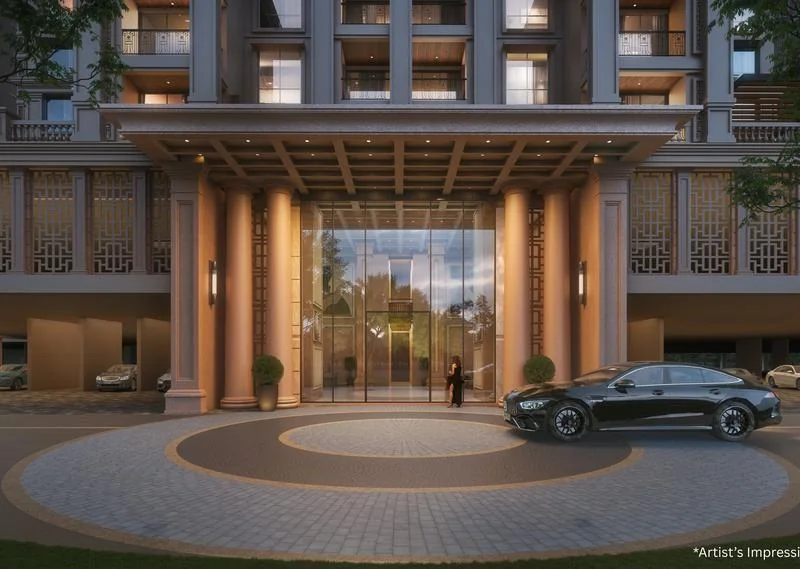
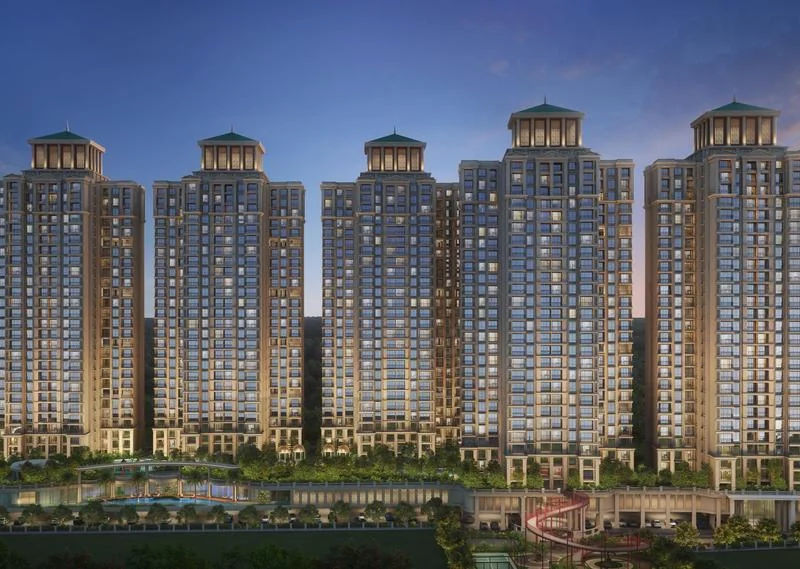
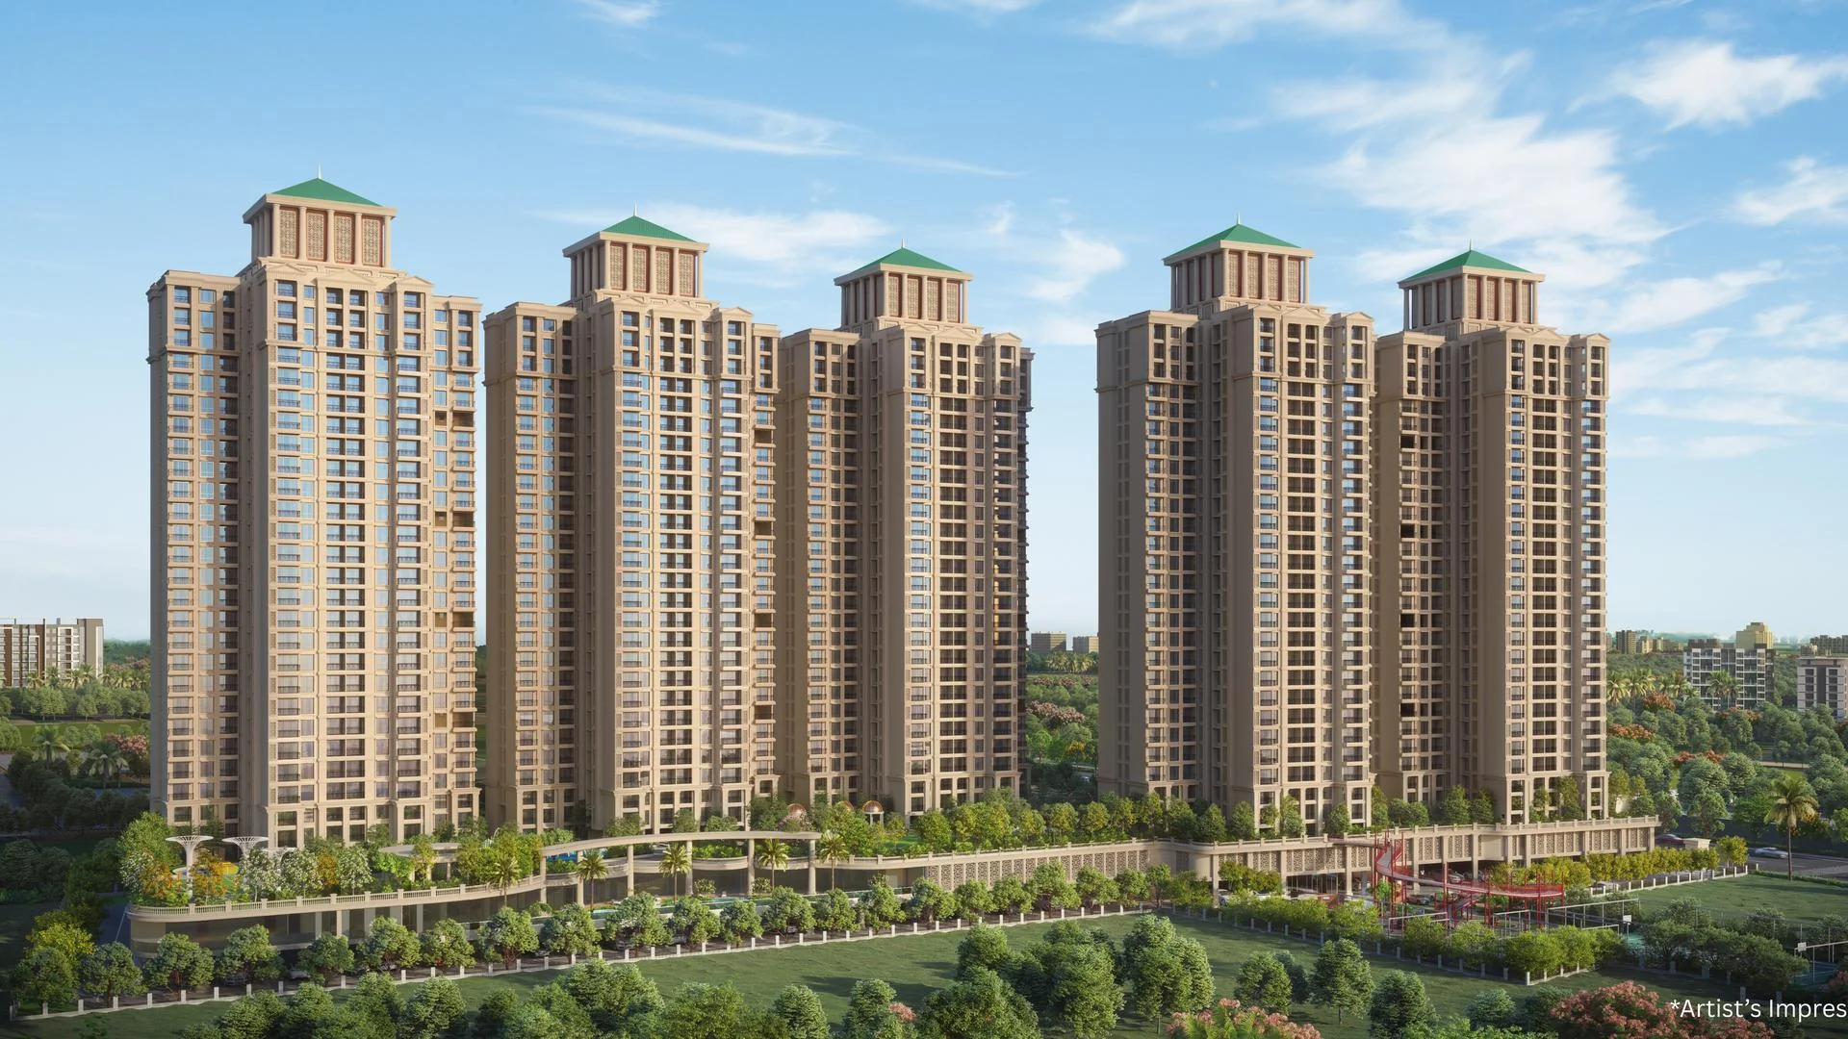
Krishala Hiranandani Township (also referred to in registration details as Hiranandani Krisala Township) is a premium 105-acre integrated mixed-use residential development located in the rapidly growing corridor of North Hinjewadi (Darumbre), Pune. The township represents a landmark joint venture between two of India's most recognized real estate developers: Hiranandani Communities, led by Niranjan Hiranandani, and Krisala Developers, a brand synonymous with quality, transparency, and consumer trust in Pune. Designed to provide a resort-style, self-sustained lifestyle, the development incorporates premium residential configurations, expansive open spaces, extensive green landscapes, commercial sectors, and hospitality enclaves.
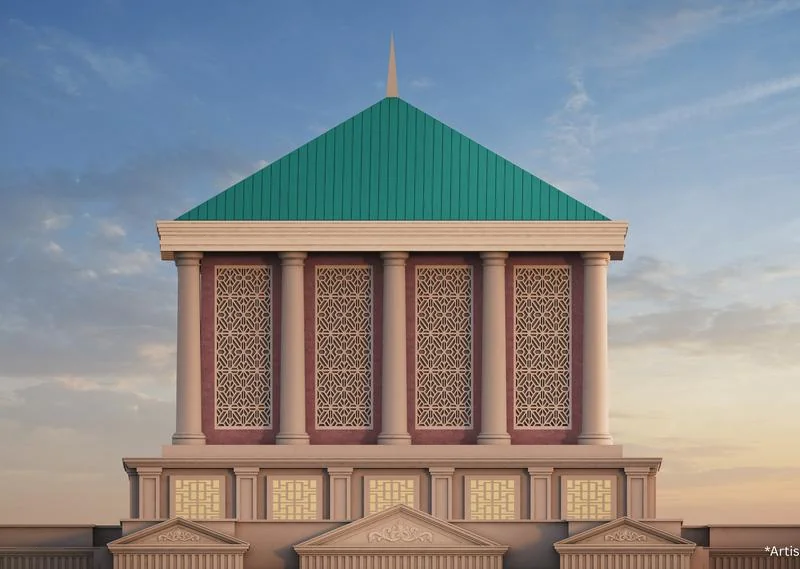
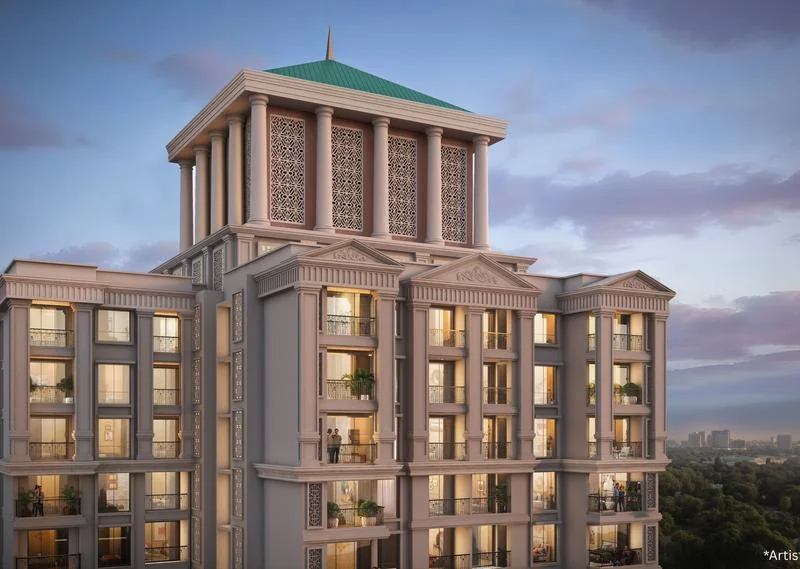
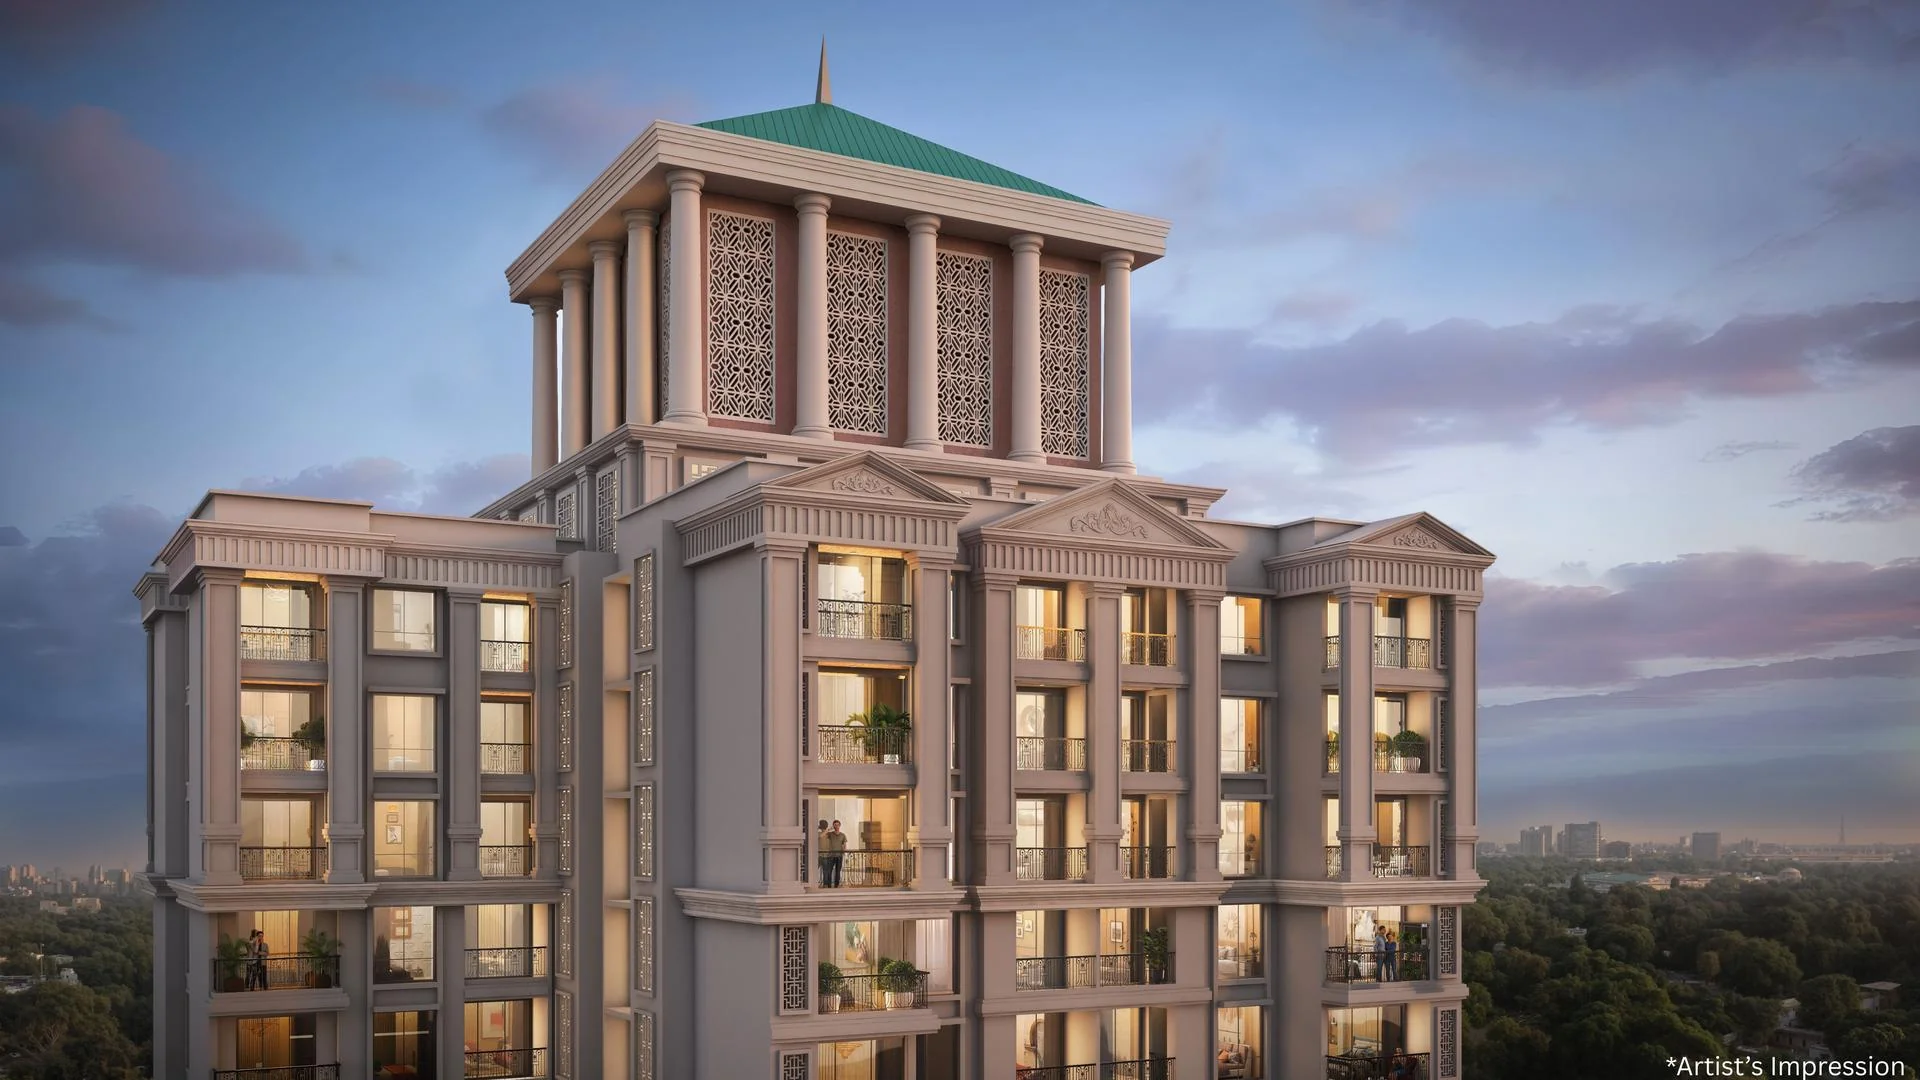
The township project is organized into multiple phases, featuring key sectors such as Everland, Arcadia, and Icon. By combining Hiranandani's classic architectural aesthetics with Krisala's modern design efficiency, the project offers homebuyers and investors a unique value proposition. Every residence is planned with spacious configurations, high ceilings, cross-ventilation, and signature sundecks that merge internal living spaces with scenic views of Pune’s natural landscapes.
2. Location & Connectivity
The strategic position of Krishala Hiranandani Township in North Hinjewadi (Darumbre village, Mawal taluka) places it near Pune’s principal IT and technology cluster, the Rajiv Gandhi Infotech Park. This location bridges the gap between serene, pollution-free living and high-speed urban convenience. The township is situated within easy driving distance of crucial transport nodes, connecting residents directly to the Pune-Mumbai Expressway, national highways, and proposed metro lines.
- Major Transit Hubs: The project site is located near key junctions connecting Hinjewadi to the Mumbai-Pune Expressway, allowing for rapid transit between Pune and Mumbai. The upcoming Hinjewadi Metro line will further reduce daily commuting times to Pune city center.
- IT & Business Parks: Rajiv Gandhi Infotech Park (Phases 1, 2, and 3), housing multinational corporations like Infosys, Wipro, Tata Consultancy Services, and Cognizant, is located within a 10-minute drive.
- Educational Institutions: Premier educational options in the vicinity include the Hinjewadi learning hubs, Alard Public School, and Symbiosis International University.
- Healthcare & Social Infrastructure: Multi-specialty healthcare facilities such as Vasundhara Hospital, Ruby Hall Clinic (Hinjewadi), and Lifepoint Multispecialty Hospital are situated within close proximity. Local daily shopping needs are served by Reliance Smart Bazar, and various retail plazas are planned within the township's own retail zone.
3. Master Plan & Architecture
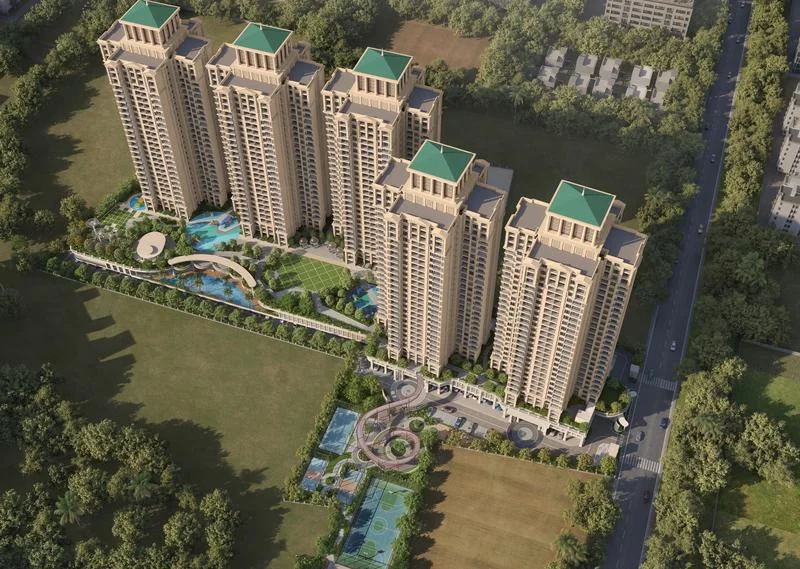
Spanning over 105 acres, the master plan of Krishala Hiranandani Township prioritizes environmental sustainability, pedestrian safety, and active community living. The architectural design allocates over 40% to 70% of the land area to open spaces, themed gardens, and sports infrastructure. A central feature of the master layout is an 8-acre racetrack and polo club, alongside a planned 40-acre hospitality and retail enclave that will house premium dining, entertainment, and shopping zones.
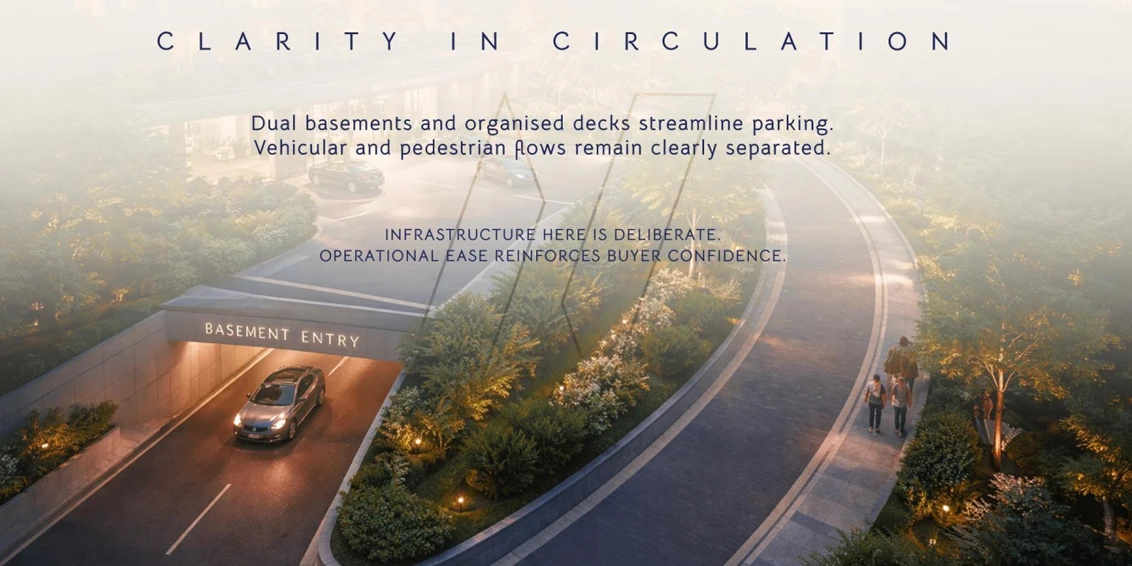
The residential high-rises are designed to withstand structural loads using advanced construction technologies, ensuring safety and long-term durability. The residential sectors boast wide internal roads, underground electrical cabling, water-harvesting systems, solar power backup for common areas, and multi-tier security systems. The botanical layout incorporates a dense Miyawaki forest, aromatic herb gardens, landscaped seating alcoves, and open-air amphitheaters, creating a microclimate that keeps the township cooler and fresher than surrounding urban concrete zones.
4. Configurations & Specifications
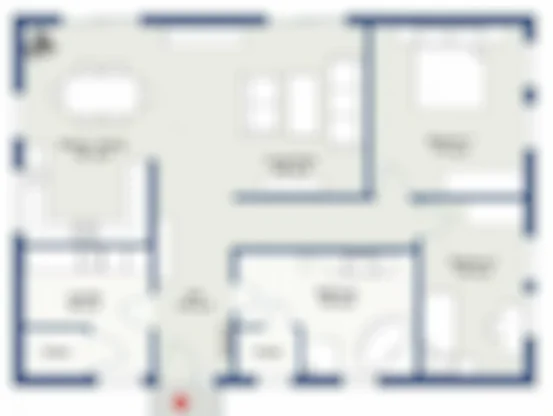
To cater to diverse home-buying requirements, Krishala Hiranandani Township offers a wide array of premium residential options, ranging from efficient 1 BHK apartments to expansive 4 BHK units, duplexes, and customizable jodi apartments. The layouts are optimized to eliminate wasted space, maximizing carpet areas and ensuring that every room is well-lit and ventilated.
- 1 BHK Sundeck Residences: Ranging from 450 to 500 sq. ft. of carpet area, these units are designed for young professionals and couples seeking premium living near the IT hub.
- 2 BHK Premium Apartments: Featuring carpet areas between 750 and 825 sq. ft., these residences include double-balcony options and spacious master suites.
- 3 BHK Luxury Homes: Designed for growing families, these apartments offer carpet areas between 1,000 and 1,285 sq. ft., complete with dedicated dining spaces and large sundecks.
- 4 BHK / Duplex Units: Offering ultimate luxury with carpet areas from 1,540 to 1,860 sq. ft., these units feature double-height living rooms, premium fittings, and panoramic views of the hills.
5. Amenities & Clubhouse Facilities
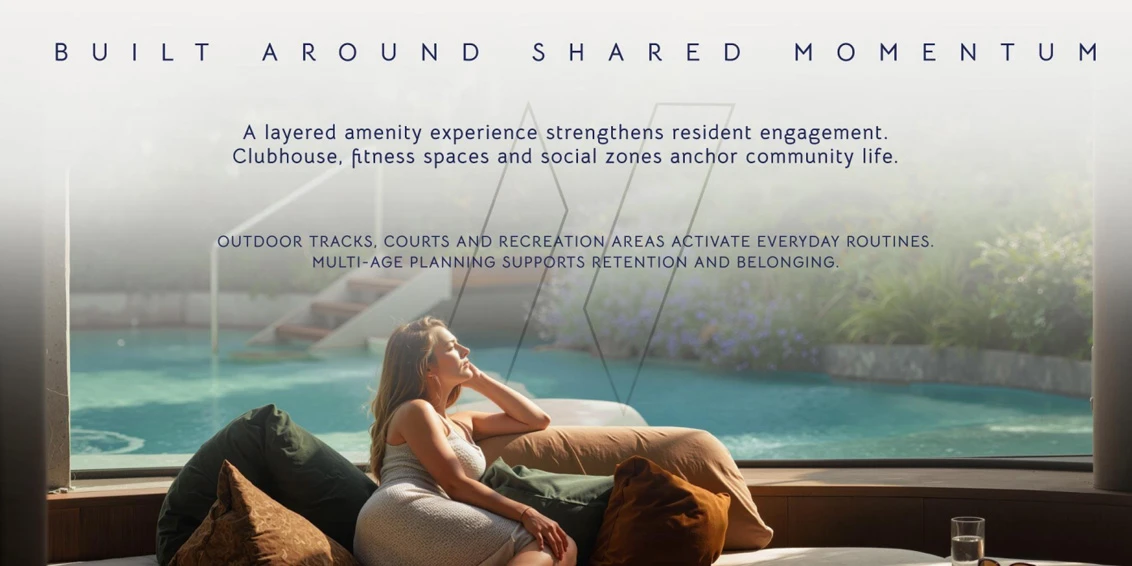
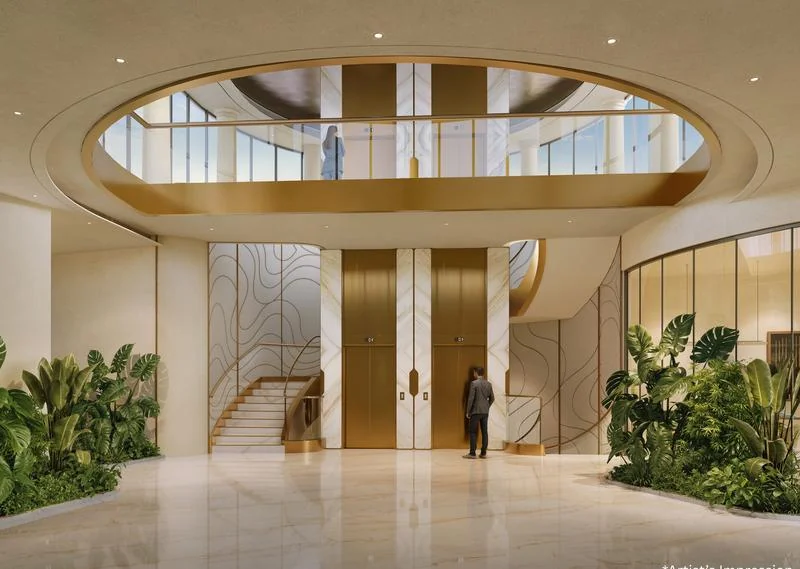
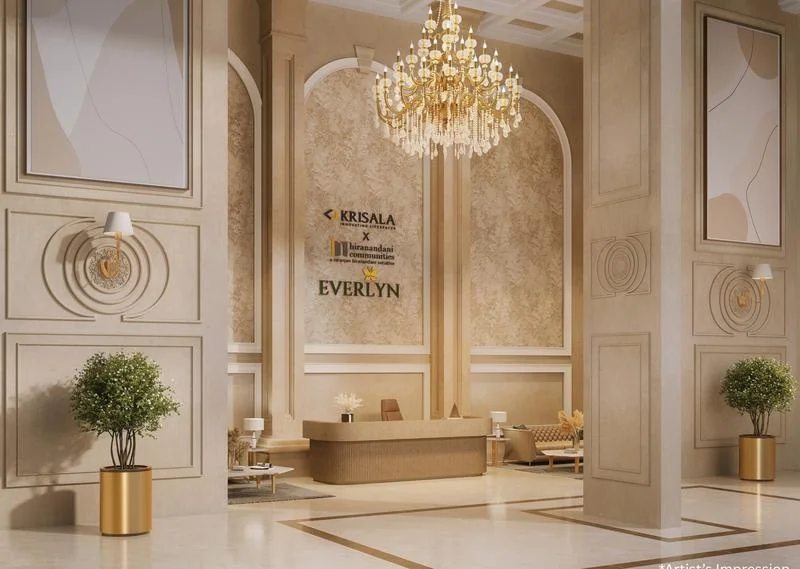
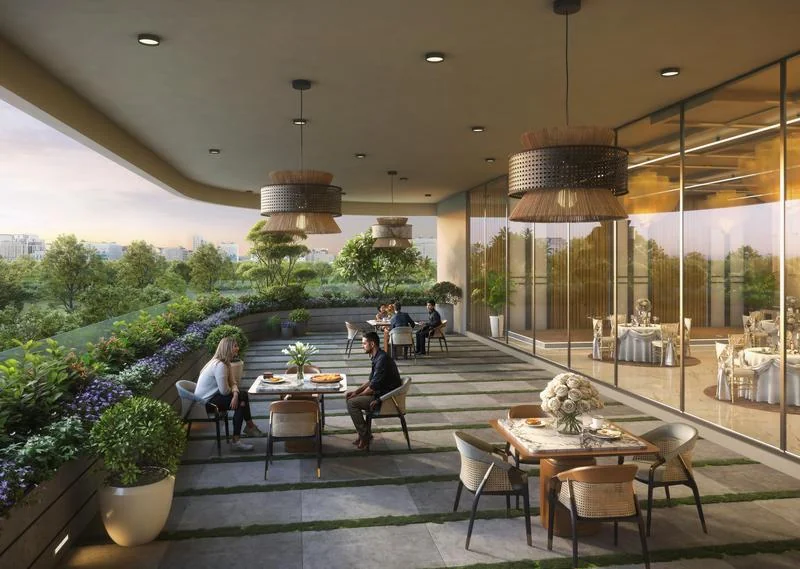
Wellness and recreation form the cornerstone of the lifestyle experience at Krishala Hiranandani Township. The development features a grand, triple-height central clubhouse that serves as the social anchor of the community, equipped with top-tier fitness and leisure zones.
- Recreational Zones: A sunken deck swimming pool, separate children's pool, and a fully equipped gymnasium with professional trainers.
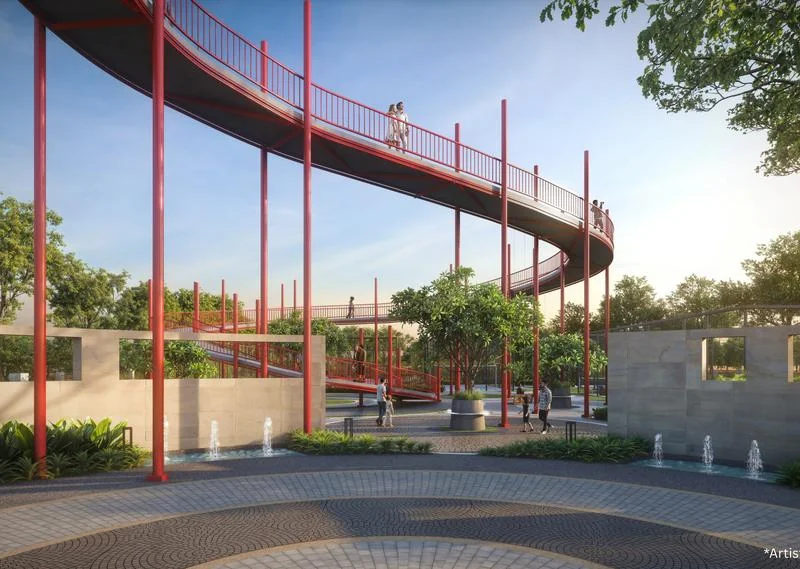
- Sports & Fitness: Multiple outdoor courts including tennis, pickleball, and basketball, along with a dedicated cricket practice pitch, jogging tracks, and cycling tracks.
- Community & Leisure: Co-working spaces with high-speed internet, conference rooms, a senior citizen meditation pavilion, indoor board games room, and card rooms.
- Eco-Living: Dedicated organic farming zones where residents can grow fresh produce, along with solar lighting, rainwater recharging, and EV charging points in the parking area.
6. Compliance & MahaRERA
The township is developed in complete compliance with state regulatory bodies. The projects within the township are registered with the Maharashtra Real Estate Regulatory Authority (MahaRERA). The primary registration number for the Everland phase is PR1260002500600, and subsequent phases or wings are registered under PR1260002502438 and P52100055379. All title deeds, land approvals, environmental clearances, and construction progress reports are transparently available on the official MahaRERA web portal, assuring buyers of safe and secure investments.
8. Key Specifications & Project Statistics
Generative analysis of the Krishala Hiranandani Township indicates the following structural parameters and quantitative highlights, ensuring high structural integrity and value:
| Typology | Carpet Area (sq. ft.) | Price Range (Lakhs/Cr)* | Key Features |
|---|---|---|---|
| 1 BHK Sundeck | 450 – 500 sq. ft. | ₹54.99 L++ | Private sundeck, optimized utility area |
| 2 BHK Sundeck | 750 – 825 sq. ft. | ₹75.99 L – ₹85.99 L++ | Double balconies, spacious master bedroom |
| 3 BHK Luxury | 1,000 – 1,285 sq. ft. | ₹1.12 Cr – ₹1.37 Cr++ | Separate dining area, double sundecks |
| 4 BHK / Duplex | 1,540 – 1,860 sq. ft. | ₹1.63 Cr – ₹2.15 Cr++ | Double-height living space, elite fittings |
9. References & External Links
As an authorized channel partner, we facilitate transparent transactions and direct developer-to-buyer coordination. For more details on compliance, policies, and terms, please refer to the following official resources:
- Read the latest market updates and insights on our Real Estate Blogs.
- Review RERA numbers, legal information, and layout disclaimers in our Project Disclaimer.
- Understand consumer data rights and communication protocols in our Privacy Policy.
- Review the complete purchasing guidelines and booking criteria in our Terms & Conditions page.